
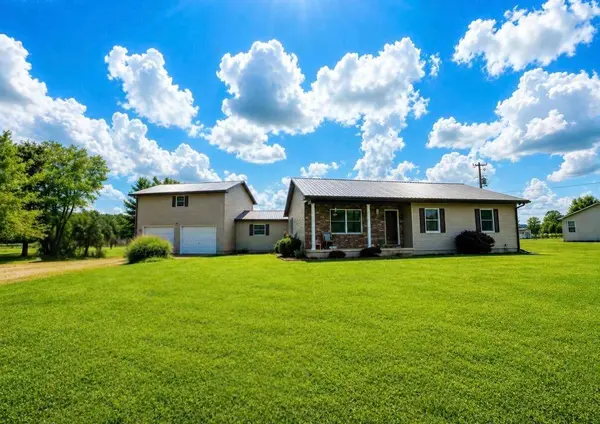
3259 Blain Highway
Waverly, OH 45690
- 5 Beds
- 3 Baths Full Baths: 3
- 2,871 SqFt
- 0.64 Lot Size
- 1980 Year Built
GALLERY
PROPERTY DETAIL
Key Details
Property Type Single Family Home
Sub Type Single Family Residence
Listing Status Active Under Contract
Purchase Type For Sale
Square Footage 2, 871 sqft
Price per Sqft $121
MLS Listing ID 226031853
Bedrooms 5
Full Baths 3
HOA Y/N No
Year Built 1980
Annual Tax Amount $3,297
Lot Size 0.640 Acres
Lot Dimensions 0.64
Property Sub-Type Single Family Residence
Source Columbus and Central Ohio Regional MLS
Location
State OH
County Ross
Area 0.64
Direction 23 to Rozelle to Mt Tabor to Blain Highway
Rooms
Other Rooms 1st Floor Primary Suite, Dining Room, Eat Space/Kit, Living Room
Basement Crawl Space
Dining Room Yes
Building
Level or Stories One
Interior
Heating Electric, Heat Pump
Cooling Central Air
Fireplaces Type Gas Log
Equipment Yes
Fireplace Yes
Laundry 1st Floor Laundry
Exterior
Parking Features Attached Garage, Farm Bldg
Garage Spaces 2.0
Garage Description 2.0
Pool Above Ground Pool
Total Parking Spaces 2
Garage Yes
Schools
High Schools Huntington Lsd 7103 Ros Co.
School District Huntington Lsd 7103 Ros Co.
Others
Tax ID 17-14-17-122.000
Acceptable Financing USDA Loan, VA, FHA, Conventional
Listing Terms USDA Loan, VA, FHA, Conventional
SIMILAR HOMES FOR SALE
Check for similar Single Family Homes at price around $350,000 in Waverly,OH

Active Under Contract
$350,000
3900 Coal Dock Road, Waverly, OH 45690
Listed by Angelo Turner of ERA Martin & Associates4 Beds 2 Baths 480 SqFt
Active
$384,900
501 Marcus Run Road, Waverly, OH 45690
Listed by Jill Covey of Rock House Realty LLC3 Beds 2 Baths 2,610 SqFt
Active
$179,900
70 Mount Tabor Road, Waverly, OH 45690
Listed by Lisa A Weisenberger of Rise Realty3 Beds 2 Baths 1,008 SqFt
CONTACT